You are viewing all listings NH Homes between $500000 and $1000000 dollars.
- « Back
- 1
- 2
- 3
- 4
- 5
- 6
- 7
- 8
- 9
- 10
- 11
- 12
- 13
- 14
- 15
- 16
- 17
- 18
- 19
- 20
- 21
- 22
- 23
- 24
- 25
- 26
- 27
- 28
- 29
- 30
- 31
- 32
- 33
- 34
- 35
- 36
- 37
- 38
- 39
- 40
- 41
- 42
- 43
- 44
- 45
- 46
- 47
- 48
- 49
- 50
- 51
- 52
- 53
- 54
- 55
- 56
- 57
- 58
- 59
- 60
- 61
- 62
- 63
- 64
- 65
- 66
- 67
- 68
- 69
- 70
- 71
- 72
- 73
- 74
- 75
- 76
- 77
- 78
- 79
- 80
- 81
- 82
- 83
- 84
- 85
- 86
- 87
- 88
- 89
- 90
- 91
- 92
- 93
- 94
- 95
- 96
- 97
- 98
- 99
- 100
- 101
- 102
- 103
- 104
- 105
- 106
- 107
- 108
- 109
- 110
- 111
- 112
- 113
- 114
- 115
- 116
- 117
- 118
- 119
- 120
- 121
- 122
- 123
- 124
- 125
- 126
- 127
- 128
- 129
- 130
- Next »
- Showing Results 1741 to 1755 of 1936

$995,000 $1,009 per sq.ft. Wakefield NH Home »
Price Change! Reduced by $105,000 down 11% on August 19th 2026
259 Ft. of Waterfront on Lake Lovell
3 Beds | 1 Baths | Total Sq. Ft. 986 | Acres: 0.56
Monday May 25, 2026
Description: Set on the shores of crystal-clear Lovell Lake, this exceptional waterfront parcel with ~259± feet of frontage offers a rare blend of immediate enjoyment and long-term upside. The existing circa 1930 seasonal cottage provides ~840 sq. ft. of living area with 3 bedrooms and 1 bath, ideal for turnkey use while planning future updates. A detached 2-car garage, fireplace, and a wonderful flat lot creates an ideal setting for classic lakefront living. The property features a private sandy swimming area, a dock for boating, and a raised circular patio perfectly positioned to capture exceptional lake views, an idyllic setting for relaxing days and unforgettable sunset evenings by the water. Located in the R2LL district, the size of the lot and shoreline offer a compelling opportunity for redevelopment or expansion (subject to NH and Town approvals), with limited inventory of comparable parcels. Lovell Lake is classified by the New Hampshire Department of Environmental Services as a Tier 1, high-quality waterbody that fully supports aquatic life and recreational use, reflecting its outstanding environmental condition. It is actively protected by the Lovell Lake Association through water quality monitoring, invasive species prevention and education, complemented by NH Lake Host and watershed programs, supporting long-term environmental quality and property value. A rare chance to enjoy now, invest for the future, and secure a legacy waterfront setting. Owner occupied. See MLS Property & Listing Details & 50 images.
New Listing!
![Wakefield NH Home for sale $$999,000 $867 per sq.ft.]()

$999,000 $867 per sq.ft. Wakefield NH Home »
100 Ft. of Waterfront on Lake Lovell3 Beds | 2 Baths | Total Sq. Ft. 1152 | Acres: 0.33
Tuesday Aug 11, 2026
Description: Lovell Lake waterfront Cottage with expansive views of the lake!!! Deep water access right off the dock or you can take the lovely 5 granite steps down to get into the lake if you prefer. This 3-bedroom, 2 bath home is move in ready and coming fully furnished besides owners' personal items and shed tools but other than that there is nothing else to do here but enjoy your waterfront! From the moment you walk inside of this home, you will get panoramic views of Lovell Lake and you will notice it has had many updates like flooring, new bath, new folk-rock siding on the water side, replaced bedroom windows upstairs to get that expansive view of the lake! The outside is where you will enjoy the multi decks leading down to the water and can hold quite a crowd and is perfect for grilling. There is also a private balcony off the primary bedroom on the second floor to enjoy your morning coffee and read a book or just take in the call of the loons! The views are amazing and the home has a great open concept feel with a nice gas fireplace in the living to enjoy those cool evenings. Exposed wood gives it that camp cottage feel. There are 2 bedrooms on the first floor along with a 3/4 bath so if you prefer the first floor living then this is perfect. I will say the primary bedroom upstairs also has its own bathroom and an extra room to use for storage and or more closet space and a private balcony! Come see for yourself how sweet this spot is! See MLS Property & Listing Details & 42 images.
New Listing!
![Wallingford VT Home for sale $$510,000 $438 per sq.ft.]()

$510,000 $438 per sq.ft. Wallingford VT Home »
4 Beds | 3 Baths | Total Sq. Ft. 2256 | Acres: 1.04Tuesday Aug 18, 2026
Description: Turnkey Vermont Home with Long-Range Views. Beautifully situated at the center of it all, this exceptional home offers an ideal location for those commuting to Rutland, Ludlow, or Manchester. Set on a quiet cul-de-sac, the property provides both convenience and the added appeal of a desirable neighborhood setting. The home has been thoughtfully updated throughout, with quality improvements including electrical, windows, flooring, and air conditioning, creating a truly turnkey opportunity with little to do but move in and enjoy. The flexible four-bedroom layout includes two ensuite bedrooms, providing excellent space for family and guests. The lower level offers a spacious game room, an ensuite bedroom, and additional living space, while the upper level includes a second ensuite and two additional bedrooms. French doors open to the back deck and expansive lawn, where long-range views create a beautiful backdrop for outdoor entertaining and relaxation. With its combination of modern updates, versatile living space, privacy, and convenient location, this home is an excellent choice for year-round living or a Vermont getaway. Visit the Okemo real estate community today. Taxes are based on town assessment. See MLS Property & Listing Details & 26 images.
Under Contract
![Wallingford VT Home for sale $$799,000 $303 per sq.ft.]()
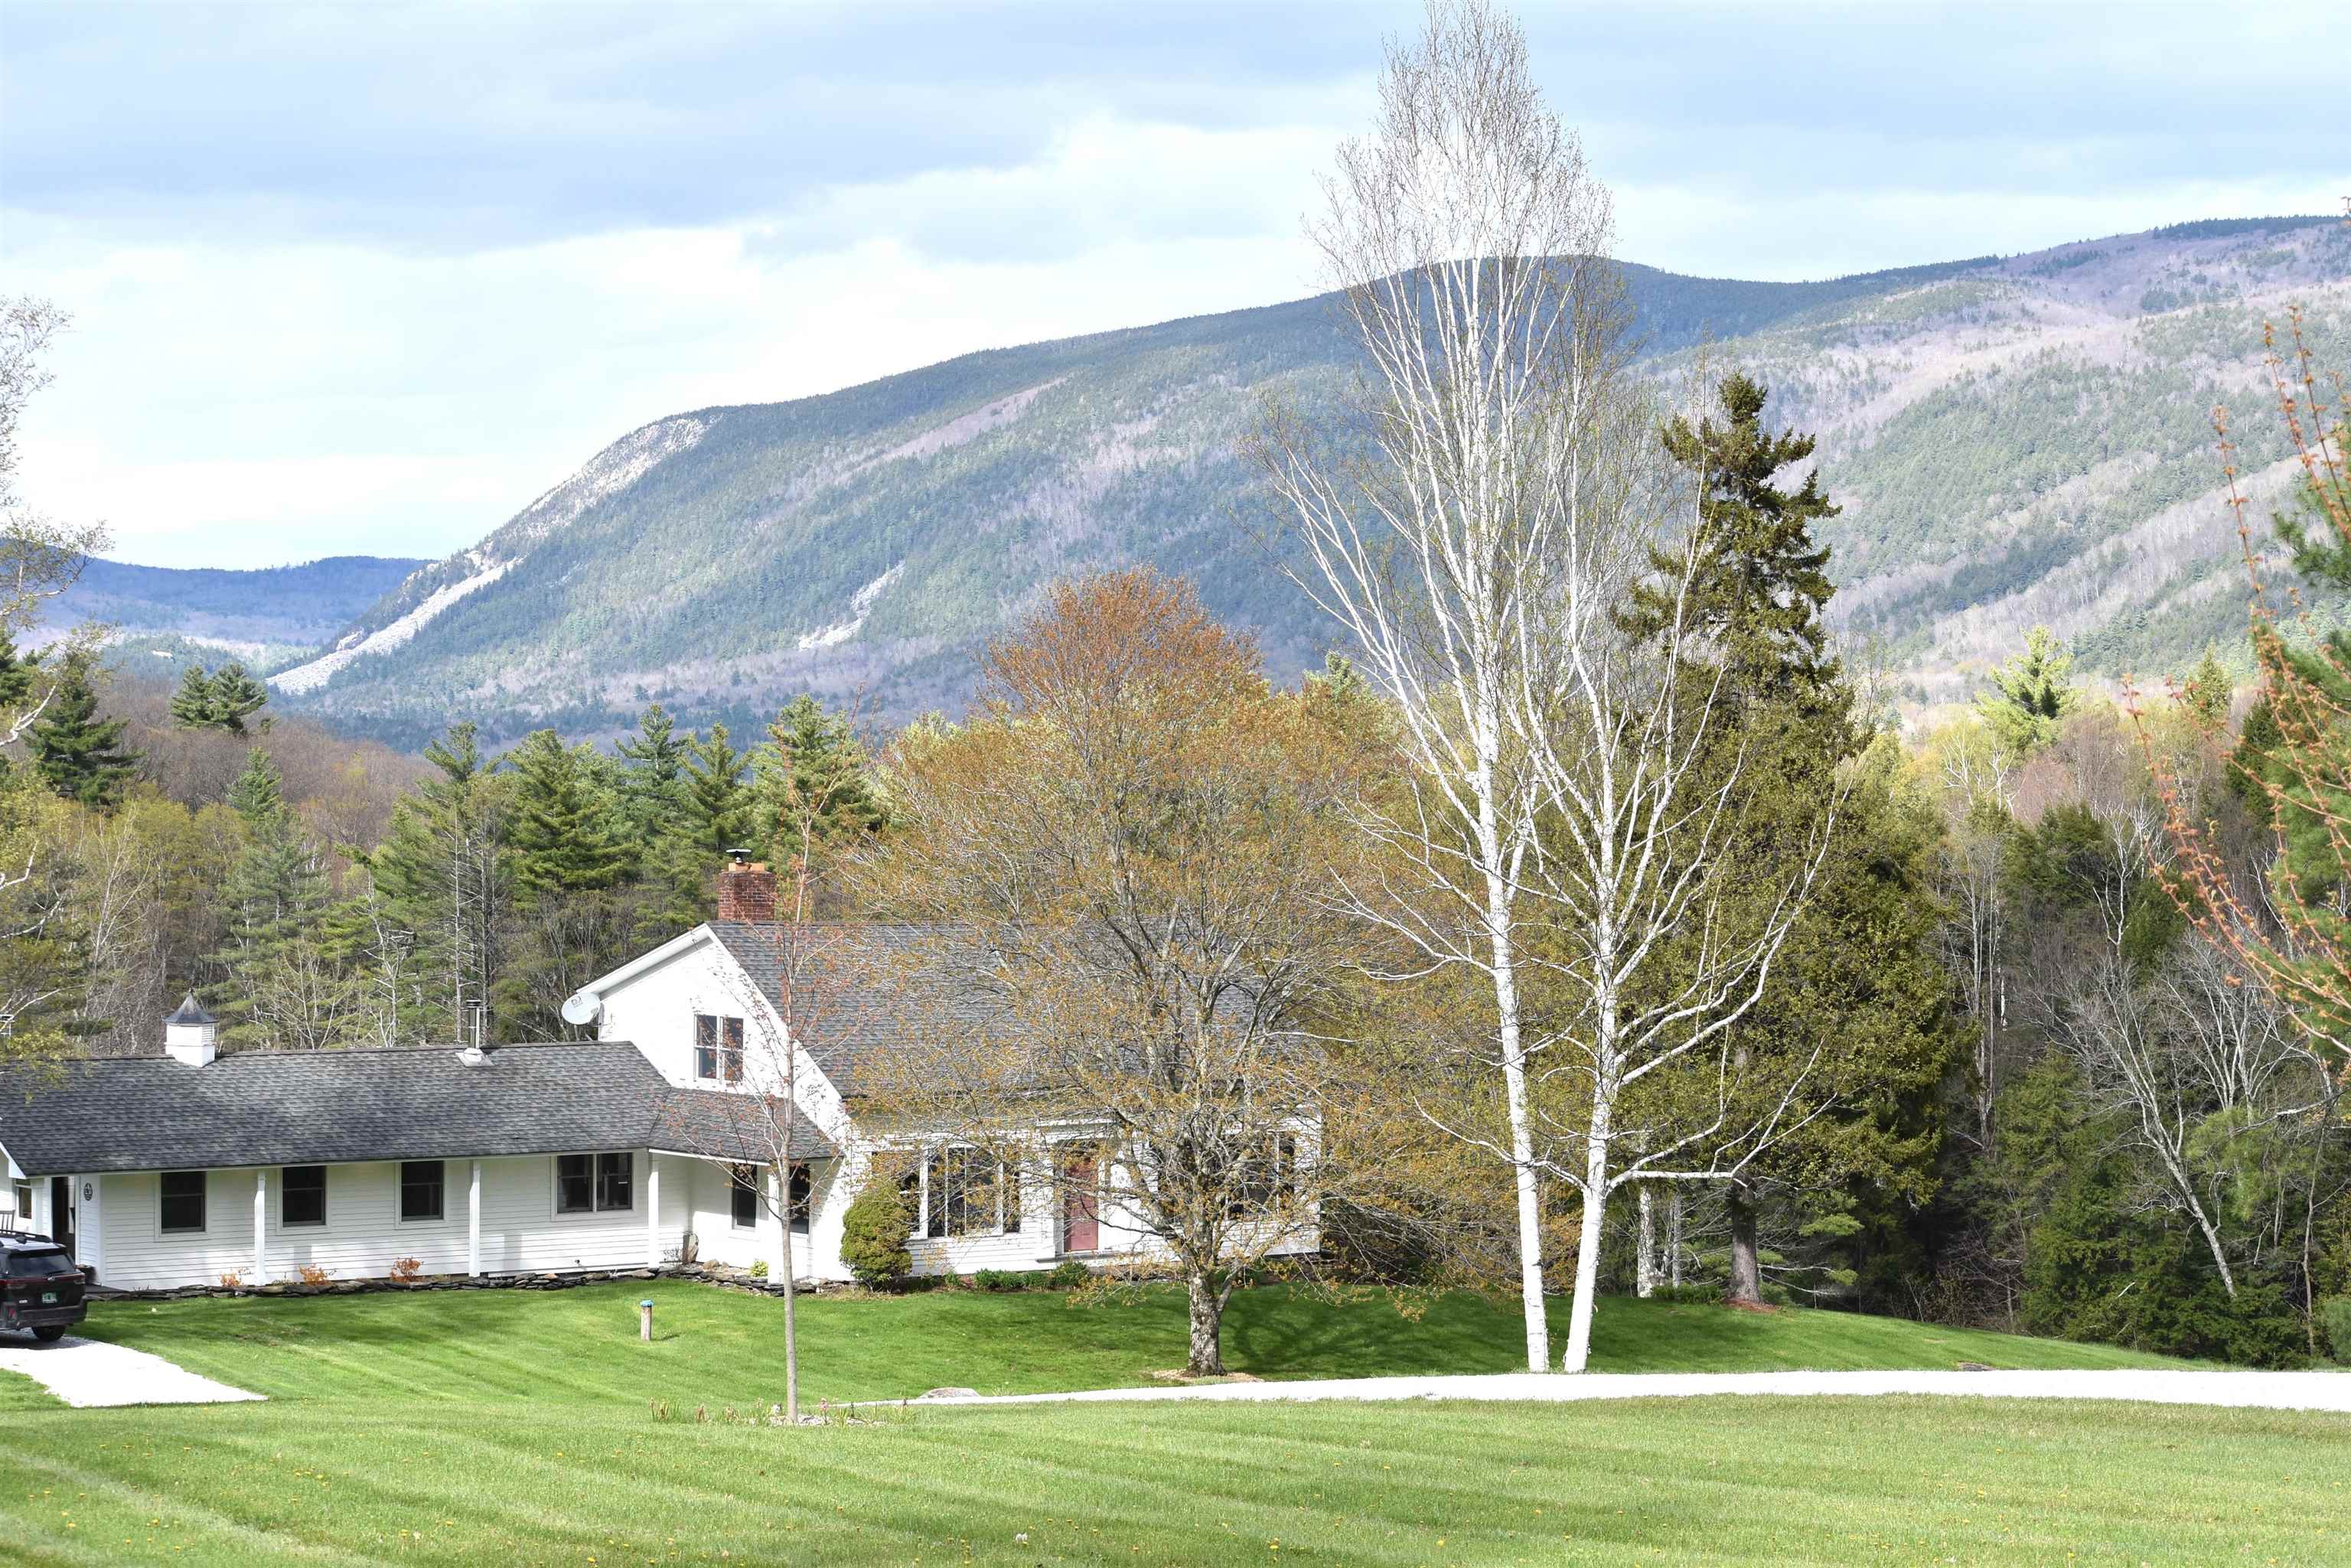
$799,000 $303 per sq.ft. Wallingford VT Home »
Price Change! Reduced by $126,000 down 16% on July 8th 2026
4 Beds | 2 Baths | Total Sq. Ft. 2634 | Acres: 20.2
Sunday May 3, 2026
Description: TAKE NOTE- HUGE PRICE ADJUSTMENT. GREAT VALUE...Welcome to a quintessential Vermont farmhouse where history and comfort meet. This 1800s home has been thoughtfully refreshed while preserving its yesteryear charm. Original wood beams are showcased throughout, adding warmth and architectural character. Recent improvements include updated flooring, an efficient woodstove, a pellet stove, and more. A custom barn door opens to a welcoming entrance room with a vaulted ceiling and a wet bar, perfect for snowy days and drying gear after winter adventures. The kitchen features modern appliances and granite counters while maintaining a timeless feel with exposed beams. Enjoy gatherings in the adjacent dining room with a built-in cabinet for your favorite pieces. The living room offers a cozy setting with an original fireplace, wide pine floors, and wrought-iron latch doors that truly stand out. A separate family room is ideal for movie nights or game days. The home offers a convenient first-floor bedroom/office and three additional bedrooms upstairs for family and guests. Set on 20 acres, the property provides privacy, open meadows, a pond, groomed trails, and stunning mountain views. Enjoy morning walks, wildlife, and evenings on the covered back deck. Snowmobiling is right outside your door, and the slopes are just 35 minutes away. A three-car garage/workshop offers excellent storage and connects to a picturesque barn featuring multiple bays, a large tractor area, and back-covered storage. Located on a stunning Vermont country road in Wallingford, ideally situated between Manchester and Okemo, offering easy access to shopping, fabulous restaurants, and world-class skiing. Everything Vermont is known for is right at your fingertips, all within a wonderful country neighborhood setting. A true gem. More than a property, this is an opportunity to embrace Vermont living at its finest. Discover the true meaning of Home Sweet Vermont. See MLS Property & Listing Details & 47 images.
Under Contract
![Wallingford VT Home for sale $$895,000 $311 per sq.ft.]()

$895,000 $311 per sq.ft. Wallingford VT Home »
4 Beds | 4 Baths | Total Sq. Ft. 2881 | Acres: 9.8Thursday Jul 16, 2026
Description: Storybook setting lined with classic stone walls, open meadows, and sweeping views of White Rocks National Park sets this exceptional property apart. Custom built in 2007 with distinctive Craftsman-style architecture, the home makes an unforgettable first impression with its massive timber and stone front entry. Inside, a vaulted great room showcases a dramatic wall of windows, handsome Elmwood flooring, and a double-sided propane fireplace that creates warmth and character throughout the living spaces. The custom kitchen is designed for both entertaining and everyday living, offering granite countertops, a large propane range, custom bar seating, and Hubbardton Forge pendant lighting. The adjoining dining room enjoys the ambiance of the double-sided fireplace, making it ideal for gatherings and special occasions. A spacious mudroom, a true Vermont essential, includes a convenient ¾ bath. The desirable first-floor primary suite features a generous bedroom, soaking tub, and walk-in shower. The second level offers three spacious bedrooms, an oversized full bath, and a home office/den overlooking the great room below. An attached two-car garage is complemented by a large heated workshop and substantial storage space above with future expansion potential. The full basement provides excellent storage and mechanical systems. Outside, the open meadow offers endless possibilities for recreation, gardening, animals, or even a potential future building site. Enjoy privacy, natural beauty, and stunning mountain views in every season. Located in the quintessential Vermont village of Wallingford, you'll enjoy charming restaurants, country stores, bakeries, the famous Wallingford Locker, nearby Elfin Lake, and an abundance of walking and hiking trails. A rare offering that combines quality craftsmanship, comfortable living, and one of the area's most beautiful settings. See MLS Property & Listing Details & 35 images. Includes a Virtual Tour
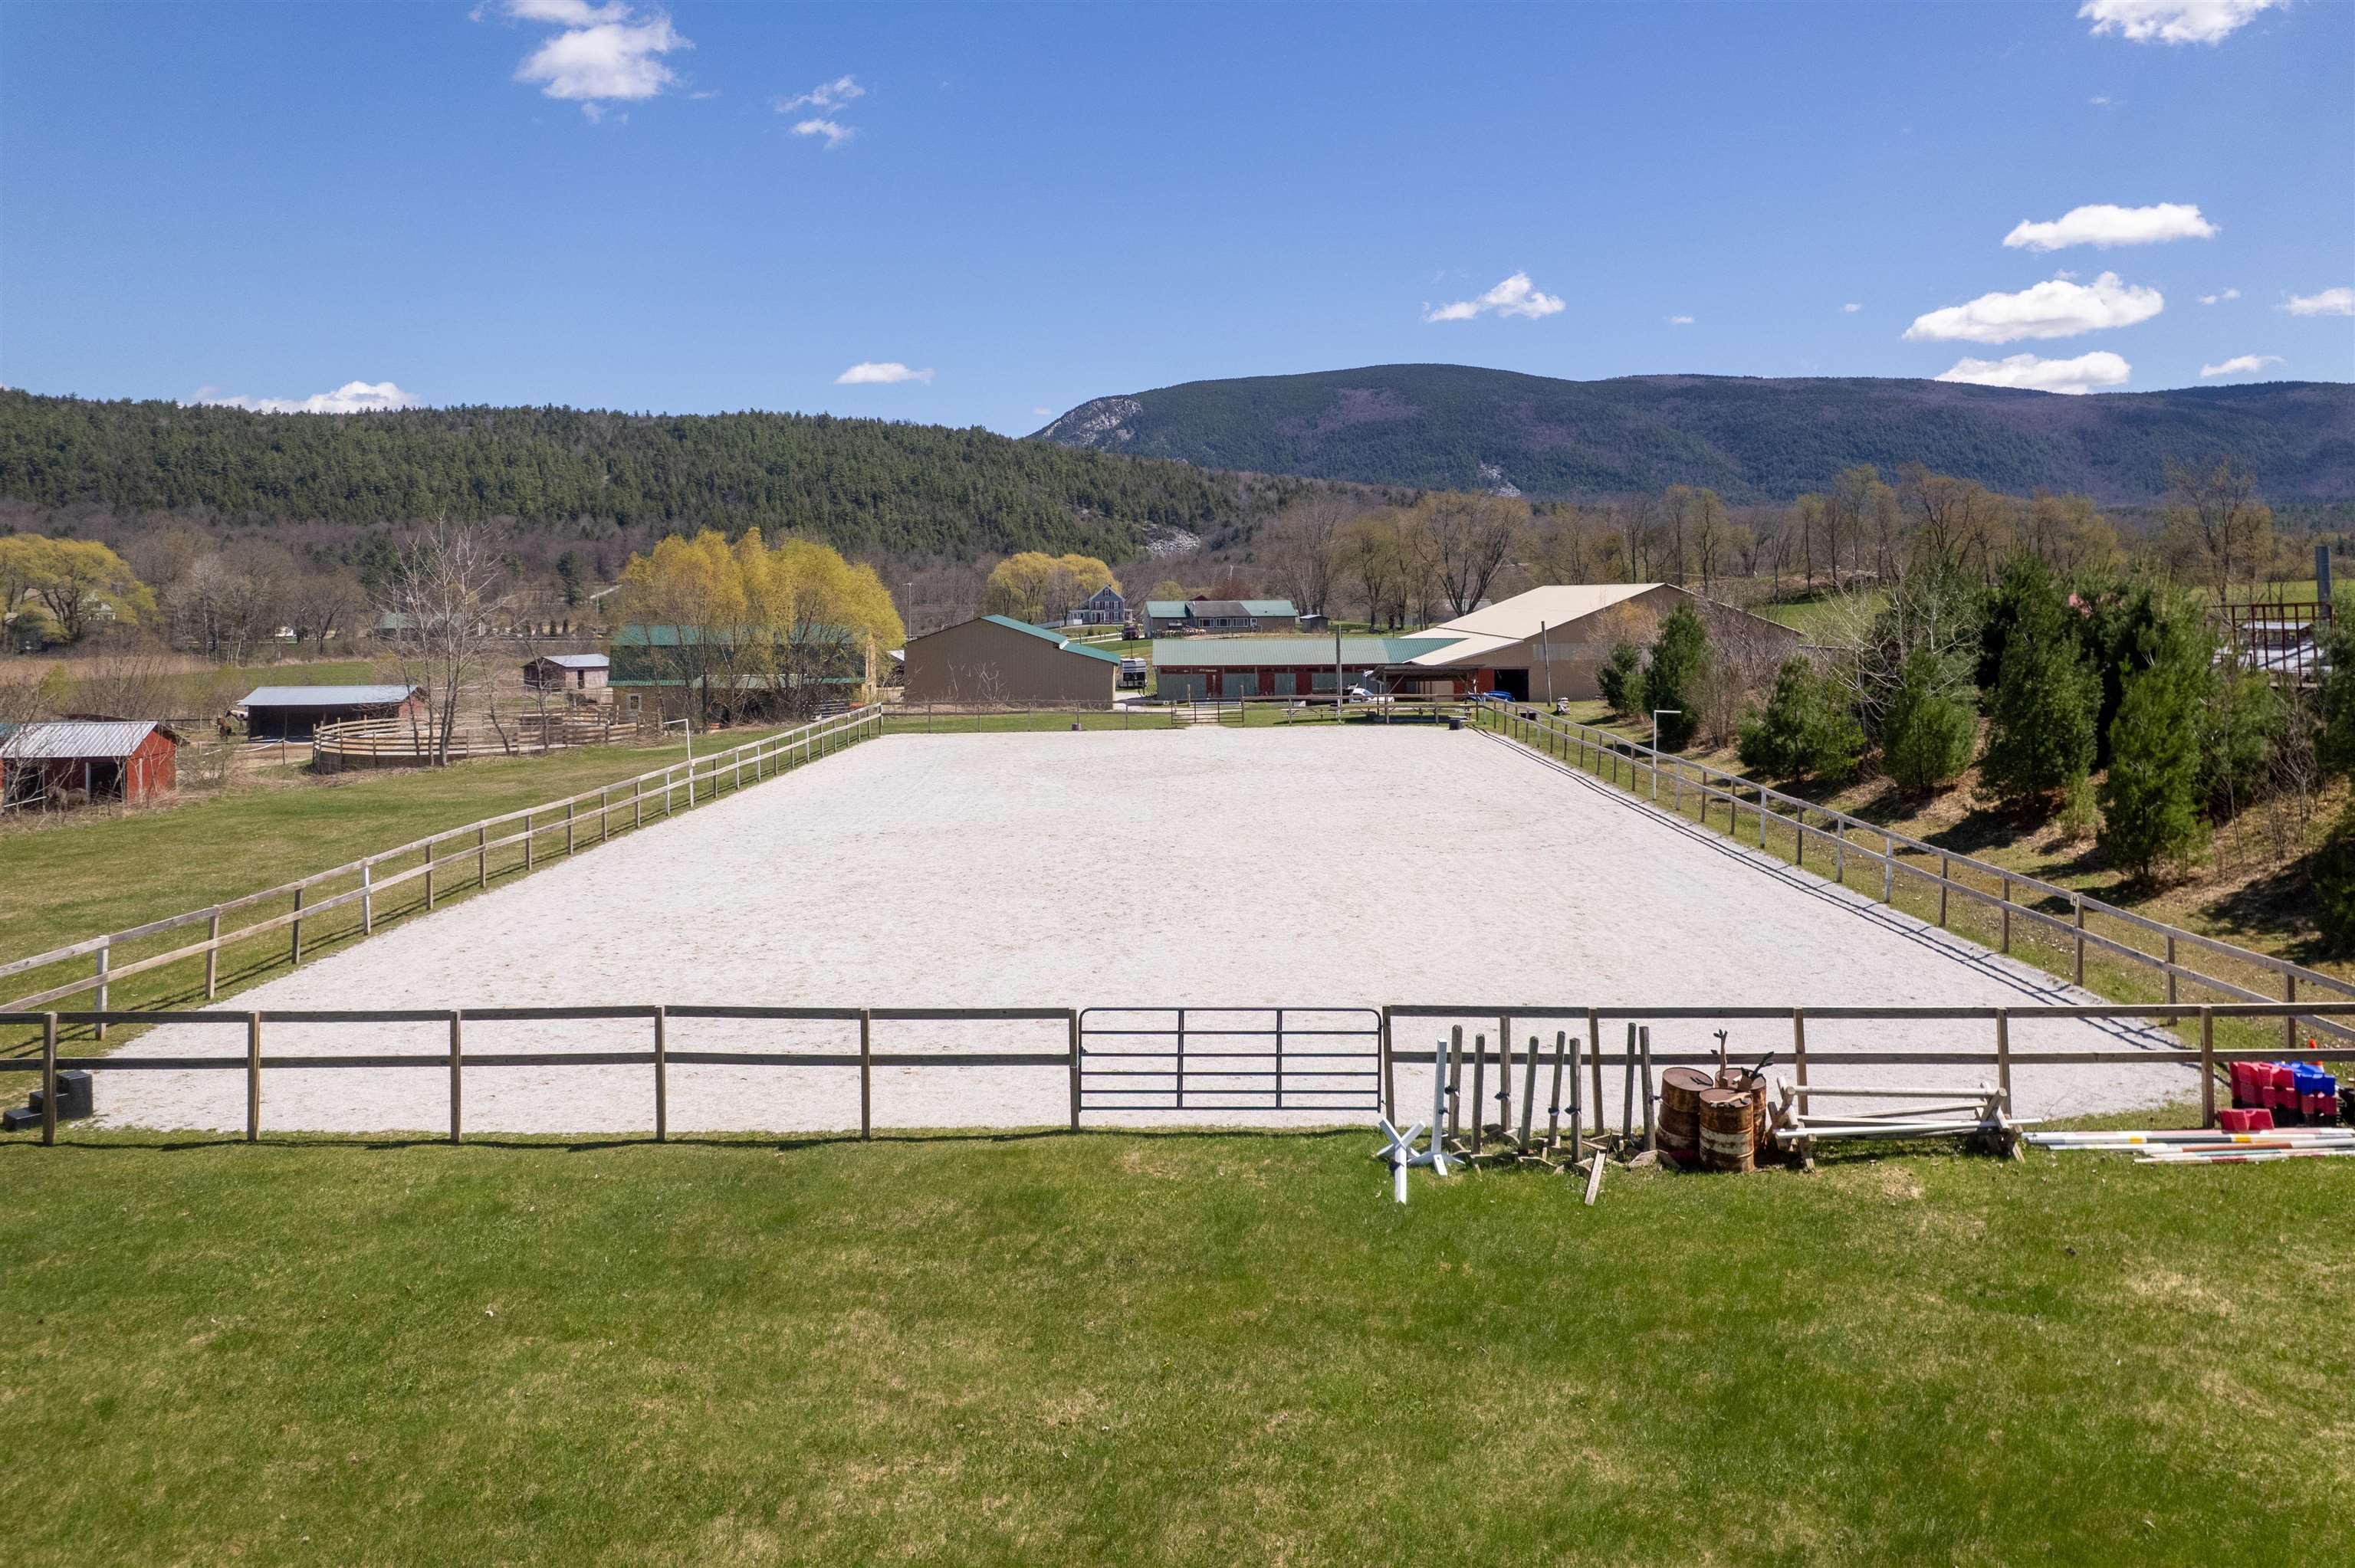
$999,999 $412 per sq.ft. Wallingford VT Home »
3 Beds | 2 Baths | Total Sq. Ft. 2430 | Acres: 22.83Thursday Apr 23, 2026
Description: Nestled in the scenic countryside of Wallingford, Vermont, this exceptional equestrian property is a true horse lover's dream. Set on nearly 23 picturesque acres with sweeping mountain and meadow views, this remarkable property offers everything needed for horses, hobbies, and country living. Designed with the equestrian enthusiast in mind, the property features a spacious 62' x 120' indoor riding arena, a well-appointed outdoor arena, 13 stalls, fenced pastures, and a round pen. Each paddock is thoughtfully equipped with its own run-in shed and water access, creating a functional and comfortable setup for horses year-round. Currently set up as a top notch boarding facility, this property was thoughtfully designed for the equestrian by an equestrian! The ease of day to day operation has already been established with functionality and efficiency in mind! With many functional outbuildings and a charming sugar house that adds classic Vermont character and offers endless possibilities. The inviting 3-bedroom, 2-bath home is filled with warmth and natural light, featuring a generous open floor plan ideal for everyday living and entertaining. Beautiful tongue-and-groove ceilings highlight the living room, while rich hardwood floors add timeless appeal. Large windows frame the stunning surrounding views and bring the beauty of the outdoors inside. Whether you are seeking a working horse property, a private retreat, or a place to enjoy the Vermont lifestyle, this one-of-a-kind property must be seen to be truly appreciated. See MLS Property & Listing Details & 49 images.

$549,000 $205 per sq.ft. Walpole NH Home »
3 Beds | 2 Baths | Total Sq. Ft. 2675 | Acres: 19.5Monday Dec 15, 2025
Description: MOTIVATED SELLERS!! 19.5 acres in 2 lots, mostly wooded with pastural views. Home has 3-4 bedrooms, 2 baths. Heating can be done with wood, oil or coal. Detached large barn with generous room for 4 vehicles plus 2nd floor storage. Home is ready for quick move-in with large eat in kitchen, spacious living room with wood stove and deck with view, 3 bedrooms on main floor plus very large family room and either, 4th bedroom/playroom/school room in full walkout lower level. You want Privacy?? This is the home for you! But quick 10 min ride to either Keene or Walpole. Motivated Seller!! See MLS Property & Listing Details & 35 images.
Under Contract
![Walpole NH Home for sale $$649,000 $280 per sq.ft.]()

$649,000 $280 per sq.ft. Walpole NH Home »
Price Change! Reduced by $46,000 down 7% on July 17th 2026
3 Beds | 2 Baths | Total Sq. Ft. 2317 | Acres: 5.15
Wednesday Jun 10, 2026
Description: Step into a rare piece of New England history where timeless character and breathtaking scenery come together in perfect harmony. Originally built in 1899 as the Walpole Golf and Tennis Clubhouse, this extraordinary Gilded Age residence is far more than a home, it's a story waiting to be continued. Perched to capture sweeping western views, the classic architecture showcases a gracious wrap-around covered porch, an idyllic setting for evening sunsets over the mountains. Inside, the heart of the home was once the club's famed "19th hole," now transformed into a warm and inviting open living space anchored by a striking brick fireplace adorned with the original club insignia. It's easy to picture lively gatherings here, where laughter and conversation linger long after the day's play. The kitchen blends timeless appeal with everyday functionality, a spacious peninsula and a charming breakfast nook and seamlessly connects to a sun-filled room addition designed for effortless access to the front entry and a circular side deck, both perfectly positioned to take in the surrounding beauty. The main level also offers a comfortable primary bedroom with access to a bath, along with an office/2nd bedroom, ideal for flexible living. Adding a truly distinctive touch, the unique "silo" guest suite introduced in the 1970's, offers a nostalgic retreat, complete with its original acorn stove and authentic mid-century character. A staircase leads to the lower level, where guests will find a private bedroom, kitchenette, and bath, all opening directly to the grounds and those same captivating views. A short walk takes you to the village, and a short drive to I91, hospitals and ski areas. For those seeking a one-of-a-kind property rich in history, charm, and personality, this remarkable Walpole village home is an opportunity not to be missed. Welcome to a place where past and present meet--beautifully. Close to I91, ski areas and the best that New England has to offer. See MLS Property & Listing Details & 55 images.
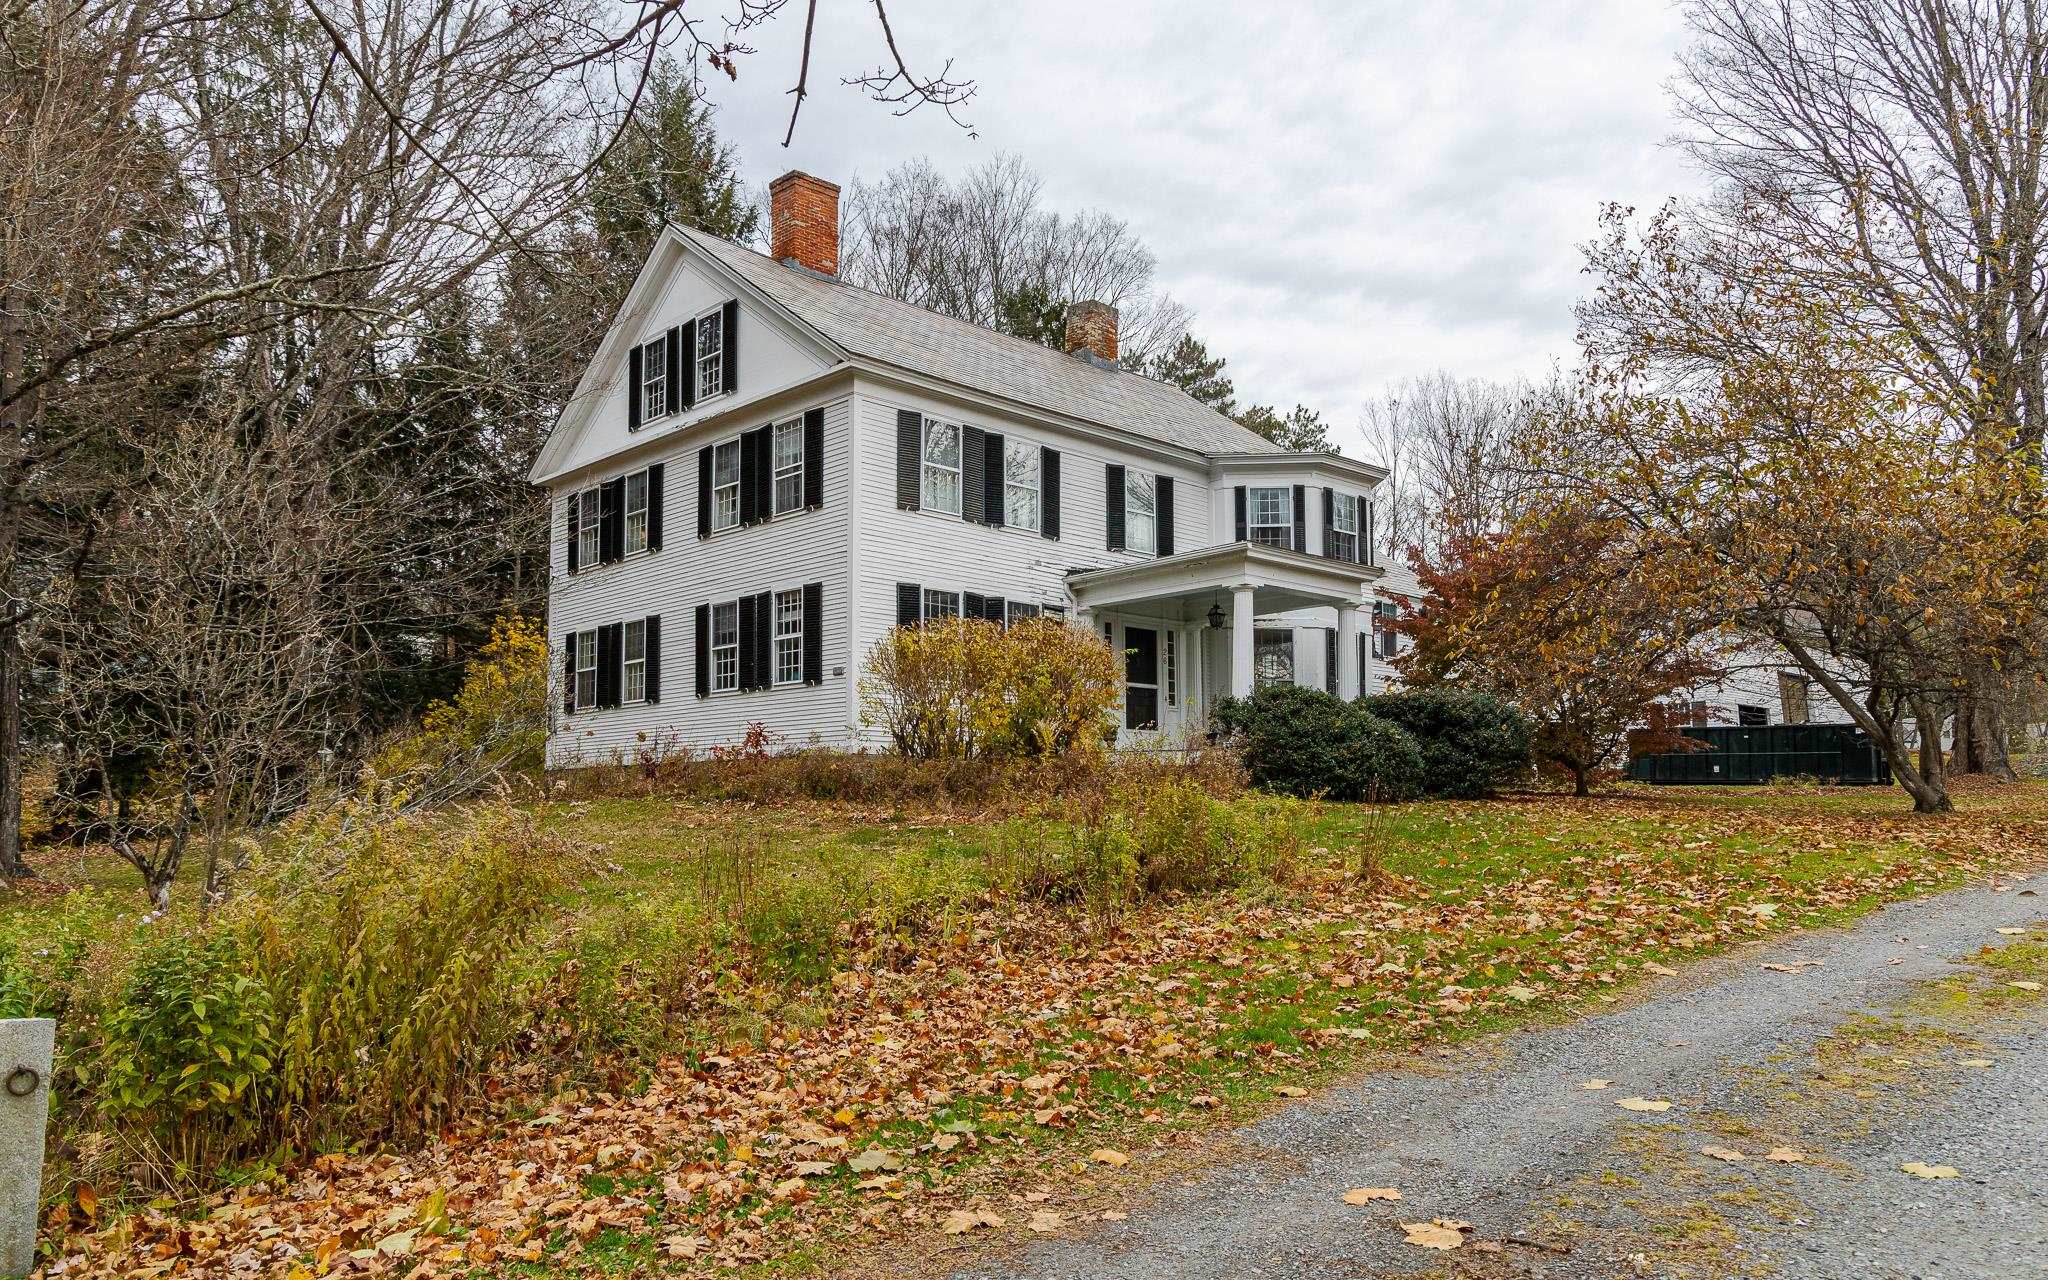
$795,000 $165 per sq.ft. Walpole NH Home »
Waterfront on Pond5 Beds | 4 Baths | Total Sq. Ft. 4804 | Acres: 1.35
Saturday Nov 8, 2025
Description: Elegant Colonial on Expansive Corner Lot in Charming Walpole Village. Step into timeless charm with this stately Colonial nestled on a large private corner lot in the heart of Walpole Village. Rich in character, this home showcases eight fireplaces and wide soft pine floors throughout. The first floor offers high ceilings and light-filled spacious rooms, including a bedroom with a walk-in closet and a ¾ bath--perfect for guests or convenient single-level living. Upstairs, you'll find four additional bedrooms and flexible space ideal for an in-law suite, studio or home office. The impressive barn provides three bays for vehicles plus ample workshop or storage space. Outside, enjoy a private oasis featuring an in-ground pool with cabana, mature hemlock hedges, sunny garden areas, and access to a pond. Located just a five-minute walk from Walpole's charming downtown shops, post office, library, restaurants, and churches--with easy access to I-91--this property is priced to sell and ready to be loved again. See MLS Property & Listing Details & 60 images.

$899,000 $305 per sq.ft. Walpole NH Home »
2 Beds | 3 Baths | Total Sq. Ft. 3287 | Acres: 1.28Friday Jul 10, 2026
Description: Perched near the top of High Street, this beautifully renovated property offers the rare convenience of village living, where the church bells mark the hour and fill the air with music at noon and 5 p.m. Since purchasing the home in 2022, the current owner has completed extensive renovations and thoughtful landscaping, creating an inviting retreat that blends timeless charm with modern comfort. The stunning new kitchen opens seamlessly into the light-filled living and dining area. A cathedral ceiling, soaring windows, and a fireplace create a warm and dramatic gathering space. The first floor also includes a comfortable bedroom, a full bath, and a cozy sitting room, offering flexible living options. An open staircase leads to the loft-style primary suite, complete with a full bath and accented by a beautiful antique stained-glass window. Outside, a spacious screened porch and expansive deck, shaded by a mature maple tree, provide the perfect setting to relax, entertain, and enjoy the peaceful surroundings. The walkout lower level includes a laundry and utility room, along with generous workspace and storage. A separate private entrance leads to a charming in-law or guest suite featuring a kitchenette and bath. This versatile space also lends itself perfectly to a home office, artist's studio, or private retreat. See SPIR for list of upgrades. Showings begin Friday 7/17/26 See MLS Property & Listing Details & 60 images.

$680,000 $200 per sq.ft. Waltham VT Home »
Price Change! Reduced by $245,000 down 36% on August 12th 2026
5 Beds | 4 Baths | Total Sq. Ft. 3400 | Acres: 6.5
Tuesday Apr 28, 2026
Description: Set on Maple Street, this circa-1830 Italianate home strikes a lovely balance between historic elegance and modern comfort. Open sightlines throughout the main living area and spacious private suites create a comfortable floor plan, complemented by western exposure and sweeping views of conserved meadows and the Adirondack Mountains beyond. Known locally as the "Bacon Farm," this home holds a place among the region's most distinguished historic properties. Entering from the covered front porch, you are welcomed into a central foyer that provides a natural division between the main living spaces and the home's many bedrooms and guest spaces. To the right, an inviting living room is anchored by a brick hearth and soapstone woodstove. This space enjoys afternoon light and direct access to the back deck while also flowing conveniently into the kitchen. With a vaulted ceiling, large center island and double wall ovens the kitchen is ideal for the home chef and entertaining alike. Just off the kitchen, the dining area features a large brick wall with a gas fireplace, providing a cozy space to share a meal as well as direct access to a screened porch. Also, on the ground level, are a full bath, and two bedrooms, including an ADA accessible suite. On the second floor, you'll find three additional bedrooms, including a second primary suite with a sitting room and ¾ en-suite bath, as well as a large guest bath. Outside the grounds slope gently westward, enhanced by mature shade trees, established perennial gardens, and an in-ground ground swimming pool positioned to capture the long views and evening light. A large barn - originally built in the 1850s underwent significant structural stabilization in 2015. Just outside Vergennes, and only 20 minutes to Middlebury, 45 to Burlington, with great gravel bike rides right out your front door! See MLS Property & Listing Details & 51 images. Includes a Virtual Tour

$550,000 $190 per sq.ft. Wardsboro VT Home »
Price Change! Reduced by $48,000 down 9% on July 9th 2026
5 Beds | 2 Baths | Total Sq. Ft. 2892 | Acres: 1
Tuesday May 20, 2025
Description: This spacious 5 bedroom home is located on a private lot in the popular Snow Mountain Farms community. The Property has a brand new roof!!! The three levels offer privacy and quiet with an outdoor fire pit, garden shed, and access to the VAST snowmobile trails across the street. Its open floor plan with vaulted ceilings and stone hearth gas fireplace is perfect for aprés ski gatherings, and the large open kitchen is ready to accommodate cooking for a large group. Just off the kitchen is a dining room with views over the wooded lot with convenient access to the screened porch for summer entertaining.The property includes all furnishings, A Tesla Battery Back up system as well as an electric car charger.The property has a new roof installed 4/12/26 The Snow Mountain Farms clubhouse features an indoor pool, plus outdoor tennis and pickle ball courts. Make an appointment today to tour this special property located 15 minutes to Mount Snow and 20 minutes to Stratton Mountain. See MLS Property & Listing Details & 32 images.

$599,000 $260 per sq.ft. Wardsboro VT Home »
Price Change! Reduced by $20,000 down 3% on July 2nd 2026
4 Beds | 4 Baths | Total Sq. Ft. 3354 | Acres: 1.1
Friday Apr 3, 2026
Description: Set on a private one-acre lot in Wardsboro, this well-designed 4-bedroom, 4-bathroom home with a dedicated office space and attached garage offers over 3,000 square feet of living space. Ideally located just 12 minutes from Mount Snow and 20 minutes from Stratton Mountain Resort, the property is perfectly positioned for year-round enjoyment from winter skiing and riding to relaxing summer evenings on the deck. Inside, the home features a bright open floor plan with 10-foot ceilings on every level and wood flooring throughout. The main living area flows effortlessly from the kitchen to the dining space and into a warm, inviting sitting area anchored by a wood stove ideal for relaxed gatherings or an energetic game night with friends. The second floor offers a spacious primary suite with an ensuite bath, two additional bedrooms, a full bathroom, and a dedicated office space. A fully finished lower level adds versatility, complete with a beautiful fireplace, generous space for entertaining, and large sliders that open directly to the backyard. Outdoor living is equally impressive. An oversized front porch with an attached gazebo creates a welcoming first impression, while the expansive back deck off the dining room is perfectly sized for outdoor dining, cookouts, and comfortable patio furniture. The private yard offers space to unwind, entertain, and enjoy the peaceful surroundings in every season. Outdoor recreation is right nearby, including hiking, swimming, paddleboarding, and fishing at Grout Pond, along with the extensive backcountry mountain biking at the Stratton town forest or Stratton Recreation Center. You can also enjoy tennis, pickleball, or a swim at the neighborhood recreation center. See MLS Property & Listing Details & 33 images.
Under Contract
![Wardsboro VT Home for sale $$639,000 $371 per sq.ft.]()

$639,000 $371 per sq.ft. Wardsboro VT Home »
Price Change! Reduced by $11,000 down 2% on July 3rd 2026
3 Beds | 2 Baths | Total Sq. Ft. 1722 | Acres: 10.41
Monday Apr 6, 2026
Description: Gorgeous home with so many recent upgrades! Beautiful kitchen with newer updated appliances, baths, roof, windows, flooring, well pump, mini splits, high efficiency propane combo unit for heat and hot water, new pavement, three car detached garage, woodshed, fenced in doghouse area and so much more! This is truly MOVE IN READY! These are just a few of the items this homeowner has done to improve the property. The home offers a walk out basement with patio and outdoor firepit area to gather with friends and family! This home is truly a gem to show! Large front deck to take in the local ridgeline views throughout all four seasons. The property is also surveyed with two additional lots with state approved wastewater permits already on file should you want to build additional homes in the future, sell off or keep them for privacy and future use. Access to miles of trails directly from the home. Just a short drive to Mount Snow, Stratton, Bromley and Magic Mountain Ski Resorts. You're also within walking distance to the center of town, post office, library and general store. See MLS Property & Listing Details & 39 images. Includes a Virtual Tour
New Listing!
![Wardsboro VT Home for sale $$725,000 $354 per sq.ft.]()

$725,000 $354 per sq.ft. Wardsboro VT Home »
3 Beds | 3 Baths | Total Sq. Ft. 2692 | Acres: 1.2Wednesday Aug 19, 2026
Description: A perfect example of the ideal Vermont home. Beautiful natural woodwork abounds in this post and beam/log home hybrid built in 2005. Conveniently located on a corner lot with tremendous privacy and a spacious cul-de-sac driveway, is this perfect home with perennial gardens, a natural wood facade, stone chimney, stone walkway, large entertaining deck, patio with hot tub, and an exterior elevator for easy access to both levels of the home. Never worry about moving your cars for the plow thanks to the 2 car garage. Inside you are treated to a majestic great room with beautiful open concept living space, high ceilings, a large kitchen and dining area, fireplace with stone hearth, and amazing exposed woodwork, all looking out over the private landscaped lot. The main floor also has a large mudroom entry for gear storage, 2 large bedrooms, and a full bathroom. The upper floor has a woodsy primary suite with upscale full bathroom and an overflow sleeping loft or office nook. The finished walkout lower level has a tremendous family room for entertaining with media area and pool table, half bath, second gear mudroom leading out to the hot tub, laundry/storage, and the spacious garage. Additionally outside is a garden shed and wood shed. This home is not currently a part of the Snow Mountain Farms association, but has the ability to join if you are interested in the indoor pool and tennis courts. See MLS Property & Listing Details & 28 images.
- « Back
- 1
- 2
- 3
- 4
- 5
- 6
- 7
- 8
- 9
- 10
- 11
- 12
- 13
- 14
- 15
- 16
- 17
- 18
- 19
- 20
- 21
- 22
- 23
- 24
- 25
- 26
- 27
- 28
- 29
- 30
- 31
- 32
- 33
- 34
- 35
- 36
- 37
- 38
- 39
- 40
- 41
- 42
- 43
- 44
- 45
- 46
- 47
- 48
- 49
- 50
- 51
- 52
- 53
- 54
- 55
- 56
- 57
- 58
- 59
- 60
- 61
- 62
- 63
- 64
- 65
- 66
- 67
- 68
- 69
- 70
- 71
- 72
- 73
- 74
- 75
- 76
- 77
- 78
- 79
- 80
- 81
- 82
- 83
- 84
- 85
- 86
- 87
- 88
- 89
- 90
- 91
- 92
- 93
- 94
- 95
- 96
- 97
- 98
- 99
- 100
- 101
- 102
- 103
- 104
- 105
- 106
- 107
- 108
- 109
- 110
- 111
- 112
- 113
- 114
- 115
- 116
- 117
- 118
- 119
- 120
- 121
- 122
- 123
- 124
- 125
- 126
- 127
- 128
- 129
- 130
- Next »
- Showing Results 1741 to 1755 of 1936
